


A Tiny Home for Aging in Place: How One Couple Downsized

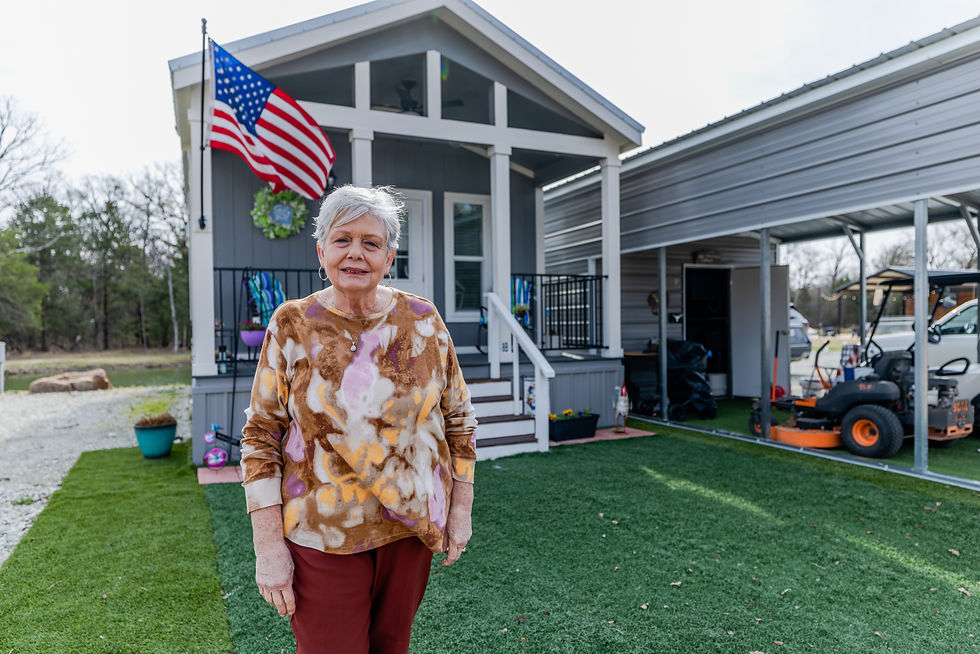
Jackie and Bobby were living in an almost 3,000-square-foot home they had mostly stopped using. Then Bobby began developing dementia, and they started looking at their home differently. One day in a parking lot, a tiny home rolled past on a trailer, and Jackie turned to her husband and asked, "Would you like to live in one of those?" He said, "Well, maybe so." Four months after moving into their 399-square-foot tiny home at The Waters in Nevada, Texas, Bobby told her he had one big regret: they hadn't done it a long time ago.

Why They Downsized
The dementia diagnosis came with practical advice: if you are going to move, do it soon, because every adjustment gets harder as the condition progresses. Downsizing early meant a simpler home, no yard work, and less to manage, which Jackie hoped would help Bobby stay independent longer. There was financial logic too. As seniors on a fixed retirement income facing a rising cost of living, going smaller was a way to stretch their money no matter what came next. So they toured communities and walked the lots of every retailer nearby until they found the right fit.
Everything Was a Give and Take
Jackie describes the whole process in two words: give and take. Her top priority was outdoor living and a big back porch, so she chose a home that is narrower inside in exchange for more room outside. That meant letting go of a few things she had wanted, like a breakfast bar she and her designer Kelly tried hard to fit and finally could not. She skipped a dishwasher on purpose too, so that cabinet could hide the trash can, which mattered more to two people who happily wash dishes by hand.
"It's not sacrificing how you live," she says. "It's sacrificing some things that you might have used in the past, but it's still very functional." Her most-used tool through all of it: "The tape measure is my best friend."
Small-Space Solutions Worth Stealing
Some of the most useful moments in the tour are Jackie's fixes for a home where, as she puts it, storage is a puzzle and every inch has to earn its place.
A bamboo "noodle" board lays across the stove burners to double her counter space, with a stainless cutting board that slides along it and lifts off when she needs the burners.
Magnetic spice tins, a set of four, keep spices on the wall instead of filling a cabinet.
A rectangular turntable replaced her old round lazy Susan and uses the cabinet corners a circle wastes.
Narrow end tables and 18-inch nightstands give her drawers without crowding the room.
A pair of magazine racks, painted to match the cabinets, turned an awkward empty gap into a cookbook nook.
A slim shoe rack with dividers became six compartments of bathroom storage in a space with almost none to spare.

Designing a Tiny Home for Aging in Place
The choices that matter most for the long run are easy to overlook. They skipped a loft entirely, which kept the ceilings high and open and mattered for Bobby at 6 foot 4, who felt cramped in lofted homes and worried about hitting his head getting up at night. An entryway with a bench gives them a place to sit and put on shoes, a feature almost no tiny home includes. When they moved in, they flipped the bed to the opposite wall so they can sit up and exit the room easily as they both age. And Jackie finally got the layout wish she had carried for years: the laundry sits right beside the bedroom and closet.

The Outdoor Living They Prioritized
All those interior tradeoffs bought the thing they wanted most, and there is a detail worth knowing: a deck does not count against a tiny home's square footage, so their 10 by 15 foot deck effectively adds a whole room. It holds a fireplace Jackie lights on early evenings, and it looks out on a pond where Bobby fishes for fifteen minutes or the whole afternoon, and where the grandkids grab a pole the moment they arrive. There is also a small she-shed, sheetrocked with its own mini-split, that Jackie is turning into an office.

What It Costs
Jackie is candid that the number depends entirely on what you choose. Their home ran about $128,000 with upgrades, and she is quick to note you will see base models online for $50,000 to $60,000. She wanted it built well, meant to be their forever home, so she invested accordingly. Lot rent for their pond-side spot is $775 a month, and once she adds electricity, internet, and propane, her total lands around $1,000 to $1,100 a month, plus a small mortgage she is still working to pay off. She also flags the costs people forget: placement and skirting (required in most communities), which with the side-porch stairs ran about $4,000, and their full set of outdoor additions, which came to roughly $9,000.
A Note From Our Sponsor, Bluetti
Disclosure: this video tour was sponsored by Bluetti. The Bluetti demonstration in the video was produced by the Tiny Home Tours team, not by Jackie and Bobby.
Reliable backup power matters in a tiny home, especially for keeping a full-size refrigerator running through an outage. The Bluetti Elite 300 is a portable power station built for that: it can keep a fridge going for roughly two and a half days on a charge, run everyday items like a microwave or Wi-Fi, and travel for camping, with solar and drive-charging options.
Check out Bluetti: https://bit.ly/4fZ8d4E
Discount Code: TINY8OFF (8% OFF) BLUETTI Elite 300 Portable Power Station: https://bit.ly/4b7anfZ
What Jackie Would Tell You
Pick your one priority, then trade against it. Hers was outdoor living, and the narrower interior, the missing breakfast bar, and the galley kitchen all followed from that single decision.
Budget for everything that happens after delivery. Skirting, stairs, and the deck added about $9,000 the sticker price did not include.
Go look before you decide anything. "You won't know unless you explore it," she says.
Four months in, she says the move has been good for both of their mental health in a way she did not expect. They are outside more, they walk and talk and know their neighbors, and it has been, in her words, a breath of fresh air at this stage of life. Which brings it back to what Bobby told her that first month: "I wish we had done this a long time ago."
FAQ
How do you design a tiny home for aging in place? Jackie and Bobby chose a single-level layout with no loft, so there are no stairs and no low clearances (which mattered for Bobby at 6 foot 4). They added an entryway bench for sitting to put on shoes, positioned the bed so they can sit up and exit easily as they age, and placed the laundry right beside the bedroom. Low maintenance and simplicity were the goals.
How much does a tiny home like this cost? Jackie and Bobby's home ran about $128,000 with their upgrades, though she notes base models can run $50,000 to $60,000. Their lot rent is $775 a month, and total monthly living costs (lot rent, electricity, internet, and propane) come to roughly $1,000 to $1,100, plus a small mortgage. Skirting and side-porch stairs were about $4,000, and all their outdoor additions came to about $9,000.
What do you give up moving into a tiny home? Jackie frames the whole process as give and take. She skipped a breakfast bar and a dishwasher, accepted a galley kitchen and a smaller bathroom to gain outdoor space, and keeps purging belongings months after moving in. Her point: you sacrifice some things you used to have, but you do not have to sacrifice how you live or the design you want.
Is a tiny home accessible for a walker or wheelchair? It depends entirely on the floor plan, so ask before you buy. Jackie's home addresses aging in place through single-level living with no loft or interior stairs, a bed positioned for an easy exit, and a bench at the door. She does not give door or hallway widths on camera. If mobility equipment may be part of your future, ask your builder for clear widths at every doorway, the hallway, and the bathroom turning radius before you sign.
Do decks count against a tiny home's square footage? Not in their community. Jackie points out that a deck does not count against the home's square footage, so their 10 by 15 foot deck effectively expands their living space well beyond the 399 square foot home. That is exactly why she chose a narrower interior.
What is the builder's website? Here are the official links for Cowtown Cottages:
Website: https://bit.ly/cowtowncottages
Instagram: @cowtowncottages
Facebook: Cowtown Cottages
TikTok: @cowtown.cottages
Sales Center: 3901 US-287, Waxahachie, TX 75165 — open Mon–Sat, 10am–4pm, no appointment needed
Phone: (817) 717-9099
Email: cowtowncottages@gmail.com
Follow their tiny living journey: https://www.facebook.com/jackie.e.faughn/
Join the Tiny Home Tours newsletter for one real story like this every week: https://bit.ly/THT-Newsletter
More Tiny Home Tours to Explore
Another single-level home designed around life without stairs: No-Loft Tiny Home: How a Retired Couple Designed Theirs
Weighing whether the numbers work for you? Here is what real homeowners actually paid: How Much Does a Tiny Home Cost? 5 Real Homeowner Budgets

Comments