


No-Loft Tiny Home: How a Retired Couple Designed Theirs

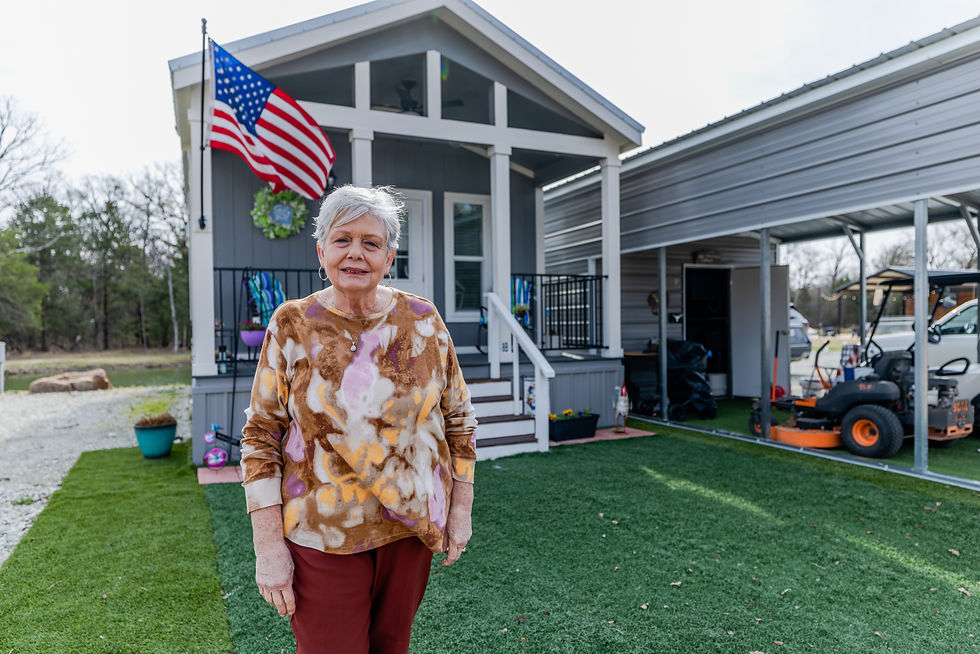
When Sharon and William retired, they were spending most of their money keeping up a large home on a lot of land. So they sold it, bought a motorhome, and traveled for almost three years. When they finally wanted something more stable, they found their answer in a no-loft tiny home in a small community built around a lake, with a downstairs bedroom, friendly neighbors, and a back porch over the water. After 61 years of marriage, they say it is the coziest and most together they have ever been.
From a Big House to the Open Road, and Finally Home
For years, Sharon and William poured their time and money into a big house and the land around it. After retiring, they made a decision a lot of people quietly wish they could make. "We would rather spend all the money we were spending on upkeeping that place on traveling," Sharon says. Three years of motorhome life later, they were ready to settle, and a new tiny home community felt exactly right.
Why They Chose a No-Loft Tiny Home
They looked at models with a sleeping loft for visiting grandchildren, then decided against it on purpose. A loft meant climbing stairs, you could not stand up in it, and the staircase ate into the room they wanted most. "The stairs for the loft take up about nine square feet of your area in your living room, and we wanted that area," Sharon explains. A single-level, one-bedroom layout won.

The Kitchen She Thought Was Too Small
Sharon loves to cook and bake, and at first she worried the kitchen would not be enough. A year in, she feels the opposite. An added island gave her extra prep space and storage, and the home came with a double sink, a full-size self-cleaning stove, and plenty of drawers. "I would never have dreamed that I would have this much room in this size of a kitchen," she says.

A Living Room That Does Everything
The living room is their favorite. A full-size reclining couch is comfortable enough to sleep on, a credenza swallows books and odds and ends, and a king-size air mattress turns the floor into a guest room when the great-grandkids visit. Big windows and a small rug make the space feel far larger than they expected. "Cozy with a lot of room, I guess, is how you would say it," Sharon says.
Small Touches That Matter as You Age
Some of the details they value most are easy to miss. A second door connects the bedroom straight to the bathroom, which matters for quick trips at night. A walk-in shower has two built-in seats. The walk-in closet has extra shelves, and the bed has storage drawers underneath. None of it is flashy, but all of it makes a single-level home easy to live in for the long run.

What Their Tiny Home Cost
Downsizing did not just simplify their days, it freed up their budget. They bought the model home for $92,000, already set on its lot, skirted, connected to utilities, and with its porches in place. Later they added a carport for $4,300. Lot rent is $700 a month and covers water and nearly everything except electricity, which runs about $65 to $85 a month. On the same fixed income they had in their big house, they now have room to breathe and to travel.
A Community That Feels Like Family
Sharon and William wanted a friendly community, and they got one. A neighbor drew and colored a picture of the ducks William feeds every morning, and it hangs in their bathroom. Another neighbor made Sharon a small plaque with a favorite Bible verse. Their carport turned out to hide a bonus: a small private backyard where neighbors stop by to visit in the spring.
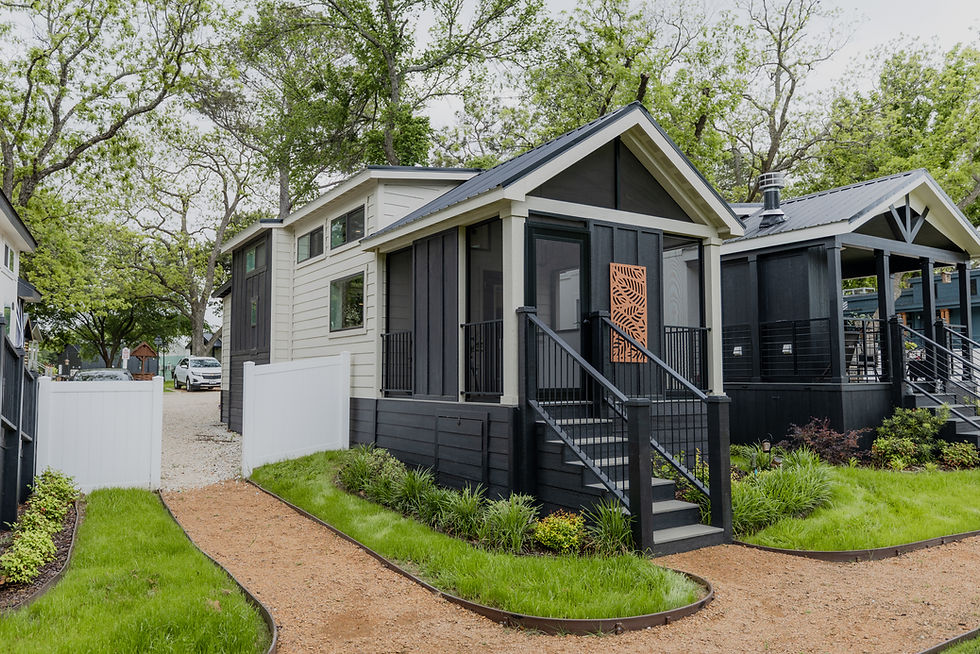
Their tiny home community: Elken Village

Lessons From Sharon and William
Say no to the loft if you want the floor space. Skipping the loft freed up living area and removed the stairs, and they have never missed it.
A tiny home can free up a fixed income. Trading a big mortgage and upkeep for lot rent that bundles water and maintenance left them with real money for travel.
Design for the life you have now. A downstairs bedroom, a second bathroom door, and shower seats are small choices that make a home work for decades.
FAQ
Can you have a tiny home without a loft? Yes. Sharon and William chose a single-level tiny home with a downstairs bedroom instead of a loft. They found the loft stairs would take up about nine square feet of living space and that a loft is hard to stand up in, so a one-bedroom, single-level layout suited them better.
Is a tiny home comfortable for a retired couple? Sharon and William, married 61 years, say their tiny home is the coziest and most together they have felt. They have a full-size recliner couch, a regular-size kitchen stove, a walk-in closet, and a back porch on the lake, with room for grandchildren to visit.
How much does a park model tiny home cost? Sharon and William paid $92,000 for their model home, which was already set up on its lot, skirted, connected to utilities, and had its porches on. They later added a carport for $4,300. Their lot rent is $700 a month and includes water, and their electricity runs about $65 to $85 a month.
What should you look for in a tiny home for aging in place? Sharon and William prioritized a single-level layout with no stairs, a downstairs bedroom, and a second door connecting the bedroom to the bathroom for easy nighttime access. A friendly community and a low-maintenance yard also mattered to them.
Join the Tiny Home Tours newsletter for one real story like this every week: https://bit.ly/THT-Newsletter
More Tiny Home Tours to Explore
Thinking about retiring in a tiny home? Check out Can You Retire Comfortably in a Tiny Home on a Fixed Income for tips on downsizing, budgeting, and planning your next chapter.
Want to see retirement downsizing in action? Read Debt-Free Tiny Home: Wanda's Custom Build in South Carolina to see how one homeowner used her equity to build a mortgage-free home near family.

Comments