


Idaho Tiny Home: She Moved In and Rented Out Her House

Christy had lived in her two-bedroom, two-bathroom house since 2001, but over time, she realized she simply didn't need that much space anymore. Instead of selling the home, she started wondering if there was another option.
She had enough room on her property for a second, much smaller home, and about two and a half years ago, her Idaho tiny home arrived. Christy moved into the tiny home and rented out the main house to tenants who could make better use of the extra space. She's been happily living tiny on the same property ever since.

At a glance
Home: park model on wheels, bought already built and fitted out
Found through: Southern Idaho Tiny Homes
Where: her own lot, alongside the house she has owned since 2001
All in: about $200,000, including site work
Funded by: a credit union loan plus a HELOC on the main house
Time in it: two and a half years
Layout: one level, bedroom on the main floor, loft used for storage
The Swap Nobody Suggests
The usual version of this story ends with a For Sale sign. Christy's starts with a question about her own back yard.
"I thought I'll put a tiny house on the lot, and maybe I'll move into the tiny house, and then I'll rent the house out to someone who can actually use two bedrooms and two bathrooms."
What makes it work is that the big house keeps earning while she lives in the small one. She did not give up the asset she had spent twenty five years paying down. She changed which part of it she sleeps in.
Her list of requirements was short and she has not had to compromise on any of it: light, space, high vaulted ceilings, comfort, and everything on one level.
"As I get older I'd like to stay on one level with not too many stairs or obstacles."
She also wanted to feel secure, cool in summer and warm in winter. Two and a half years in, she says the house meets every one of those.
Want a new tour in your inbox every week? Join the Tiny Home Tours newsletter for a new home every week.
Finding a Tiny Home That Was Move-In Ready
Christy knew she didn't want to start from scratch. Instead, she began looking for a park model that was already built and ready to move onto her property.
"I found the perfect model that was completely constructed and outfitted, ready to go, on wheels."
With the help of Southern Idaho Tiny Homes, she found one that already had the appliances, cabinetry, and other finishes in place. She didn't have to make dozens of design decisions or wait for a custom build to be completed.
As soon as she stepped inside, she knew she had found the right one.
"When I first walked into this tiny house, I knew that it was going to be perfect for me. Everything was laid out just the way I wanted it. The windows in the right place looking at the mountains."

What the City Had to Say
This is the part she spends the most time on, and it is the part she thinks people get wrong by avoiding.
She went to the planning and zoning department at the City of Hailey and worked with a planner named Emily, who walked her through what applied to her lot and what she would have to satisfy. There was a lot of it. Building materials, how the home was constructed, what it could take in a winter, insulation, earthquake requirements.
"It can be a little complicated, and it's definitely hard to find the right house to meet all of these requirements, and yet somehow I lucked out and found the one that is perfect."
The city had not done many of these, so they were working it out alongside her.
"They were really happy because it was a new process for them as well, and they really were very supportive, and we all were learning as we went through the process together."
Her advice is the useful part, and it is free.
"If you have a house with some land, or just some land, and you're interested in looking into tiny homes, you should just reach out to your county or city. Talk to them. They're helpful. They understand what you can and can't do, and you can start talking with them right from the beginning of the process, so you don't go down any paths that won't lead you to success."
Rules differ by city and by county, and they change. What applied to her lot is not what will apply to yours. Her point is to find that out first rather than last.
What an Idaho Tiny Home Cost Her, All In
About $200,000. She breaks it down without being asked.
About $150,000 for the home
About $8,000 for delivery and setup
About $50,000 for the water and sewer lines, the electrical upgrade and the runs out to the tiny home
That last number is the one that surprises people, and she is quick to say hers was worse than most. The connection to the water main sat at one end of the lot, and the hookup on the tiny home ended up as far from it as it could possibly be. So there was a long trench. And because her winters bring hard freezes, that trench had to go six feet down.
"So the water sewer electricity hookup was probably on the pricey side compared to what a lot of people would be able to do."
A shorter run on a site that does not freeze is a different number entirely. The lesson is not the figure, it is that the ground work is a real line item and not a rounding error.
How the Rent Makes It Work
She funded the tiny home two ways: a loan from a credit union that lends on tiny houses, and a HELOC against the main house. Together those payments run $1,800 to $2,000 a month, and she pays more than the minimum when she can.
Both houses together cost her somewhere in the $4,000 to $5,000 range each month. The main house is the smaller share of that, because she bought it twenty five years ago at twenty five year old prices.
The tenants pay a single flat rent that covers water, sewer, garbage, electric, gas, cable and internet. Not because it is generous, but because the two homes share one bill.
"It's kind of hard to break that down between the two houses, so I just charge a flat fee. I know that it covers the cost of the other house, and therefore everything works very easily for the tenant. They know exactly what they're going to pay every month." She is also clear about the local context. Housing in her valley is scarce and expensive, and buying in now would mean a $600,000 to $700,000 house and a payment well past what she carries.
"It feels really good being able to help the community by offering another reasonable housing option for somebody else."
Her numbers are hers. They depend on when she bought, what her rates are and what her city allows. Anyone looking at this seriously needs their own city on the rules and their own accountant on the money.
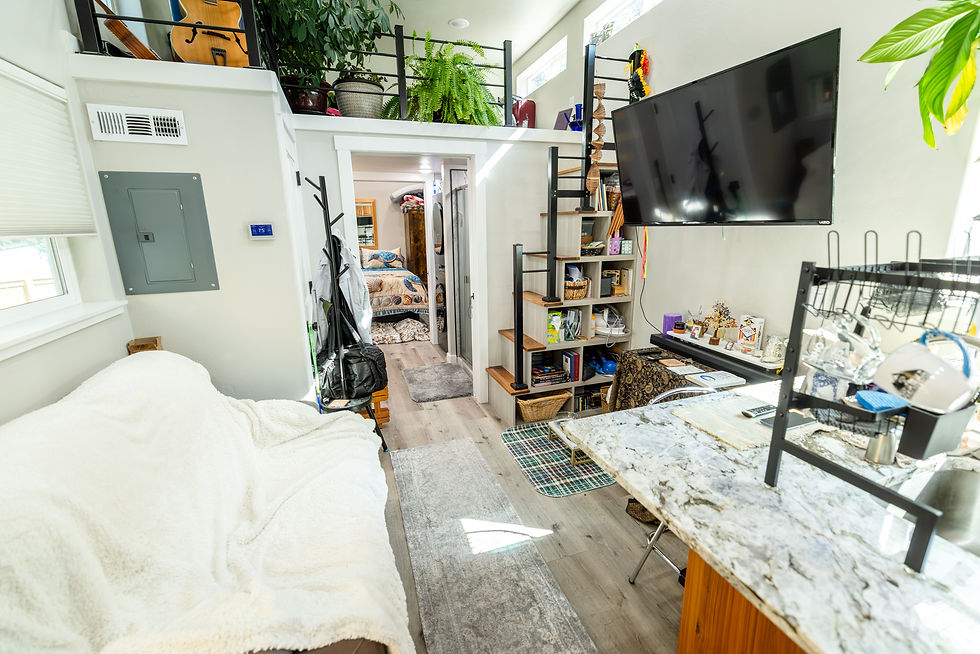
A Living Room That Does Not Feel Tiny
"A tiny house living room doesn't really need to feel tiny, and this one is a perfect example of that."
The ceilings are vaulted and high, which is the single thing doing the most work. Then there are two full size reclining chairs, a large television, a sound bar and enough floor to walk around all of it.
The chairs are a good example of how she solved things. She had her grandparents' rocking chairs in that spot first and decided she wanted something more couch-like, so she measured the space, went looking at RV recliners online, and found a pair that fit exactly. They have cup holders, which means she does not need a coffee table, which means more floor.
The wrap-around end of the kitchen island is her desk. She sits there with a laptop plugged into the television as a second screen.
"Nice to be able to work from home occasionally, especially on a snow day when I don't want to go driving around in it."
Under the stairs there are storage cubbies, and she describes them as very deep.
She is relaxed about the fact that a small house makes most of these decisions for you.
"Certain spaces are definitely made for certain things, which is fine with me, because I don't like making decisions."
The Kitchen She Entertains From
She has friends over, and the kitchen is built for it rather than tolerated for it.
Full size appliances throughout, including a full size fridge. Soft close cabinets, which she had never had before and now talks about with real pleasure. A granite island with storage underneath, sized so it does not push into the walkway but still gives her somewhere to lay out a buffet.
There is no dishwasher. She is unbothered.
"I don't mind not having a dishwasher. It would be nice, but I'm fine doing the dishes by hand, and I have my drainer right in the handy space here."
Two and a half years of cooking in it has sorted out where everything lives.

The Bathroom Is the Room She Future-Proofed
"Look at how large this bathroom is."
Full size shower, full size washer and dryer, a vanity with more storage than she expected, and somewhere to sit. What she keeps coming back to is the clear floor.
"ADA compliance is all over the place here, so you can have plenty of space for wheelchair, walker, cane, anything you might need to make sure you're safe in your home." That was deliberate. So was putting the laundry where she did.
"Here's a tiny tip. If you can have your washer and dryer right next to your shower, when you go to take a shower, all you got to do is throw your clothes right in the washing machine. No hamper needed."

Why the Bedroom Is Not in the Loft
This was not negotiable.
"It was really important for me to not have to sleep in a loft. I know as I get older, I'm not going to want to go up and down the stairs to the loft, even though I do all the time now."
So the bedroom is on the main floor, and it is her favorite room in the house. A memory foam queen, storage under the bed for clothes, a dresser, a bookcase, and the same high ceilings that keep the living room from closing in.
The loft still earns its place. She goes up to water the plants, there are windows on both sides so it is bright rather than dim, and it holds the things she wants nearby but out of the way, which saves her paying for a storage unit. Guests sleep up there.
And she has already thought about the day the stairs stop working.
"Maybe I'll install an elevator chair. I'll just remove the stairs and install an elevator chair that will lift me right up, and I can roll right into the loft."


What It Adds Up To
She does not pitch it. She just notices how far this is from the life she was picturing when she bought the place.
"When I got married and bought the original main house, I never would have thought anything like this would have ever come to be."
What she describes losing is the weight of accumulated things. What she describes keeping is everything that was actually attached to them.
"The memories still stay, and the life experiences are still with you, and yet things can be so much simpler and less complicated and more enjoyable in a lot of ways."
If you own more house than you need and the land under it, her version of downsizing is worth sitting with. She did not move away, she did not sell, and the house she kept is now paying for the one she lives in. For another way of doing the same thing, Nadia built a backyard tiny home on her own property rather than selling. If you are earlier in the thinking than that, our cost guide puts five real budgets side by side, and you can see what we have filmed in your state.
FAQ
Can you live in a tiny home and rent out your main house?
Christy has done it for two and a half years. She put a park model on the same lot as the house she already owned, moved into it, and rented the two-bedroom house to tenants. She charges a flat monthly rent that covers water, sewer, garbage, electric, gas, cable and internet, because both homes share one bill and splitting it would be difficult. Whether this is allowed depends entirely on your own city or county.
How much does it cost to put a tiny home on your own lot?
Christy puts her total at about $200,000. That is roughly $150,000 for the home itself, about $8,000 for delivery and setup, and about $50,000 for the water and sewer lines, the electrical upgrade and the runs to the tiny home. She is clear that her site work was on the expensive side.
How much does it cost to connect water, sewer and electricity to a tiny home?
Christy paid about $50,000, and explains why hers ran high. The connection to the water main was at one end of her lot and the hookup on the tiny home sat as far from it as it could, so there was a long trench. Her area has hard freezes all winter, so the trench had to go 6 feet deep. A shorter run on a milder site would cost less.
Can a park model tiny home work for aging in place?
Christy chose hers for that reason. Everything she uses daily is on one level, the bedroom is on the main floor rather than in the loft, and the bathroom has enough clear space for a wheelchair, a walker or a cane. The loft is reached by stairs, and her plan if those become difficult is to take the stairs out and put in a lift.
Want a new tour in your inbox every week? Join the Tiny Home Tours newsletter for a new home every week.


Comments