


A Tiny Home for One Person: How She Designed Her Place of Peace

For years, the tiny home was only a daydream. Shay was caring for her mother, who had cancer, and at the same time watching her daughter graduate from high school and step into her own life. After many years of giving and giving to the people she loved, she found herself, for the first time in a long time, responsible only for herself.
That window is where the daydream turned into a plan. She had been watching tiny home tours for a while without knowing how she would ever pull it off. Then she found the builder Perch and Nest, and their team, Joanna and Tom. Together, the three of them designed the home she now calls Penny. "It has completely changed everything for me," she says.

A New Season After Years of Caregiving
Shay is quick to say she is a planner by nature, the kind of person friends never expected to go tiny. But the same care she had poured into everyone else, she finally turned toward building a life that was entirely her own. She sold her almost paid-off three bedroom home, kept only the things that carried meaning, and started fresh.
What she wanted most was not square footage. It was peace. Nearly every choice in the home traces back to that one goal.
Designing a Tiny Home for One Person
Building a tiny home for one person is a different exercise than squeezing a family into a small footprint. With only herself to plan around, Shay could design each zone to do exactly one job well.
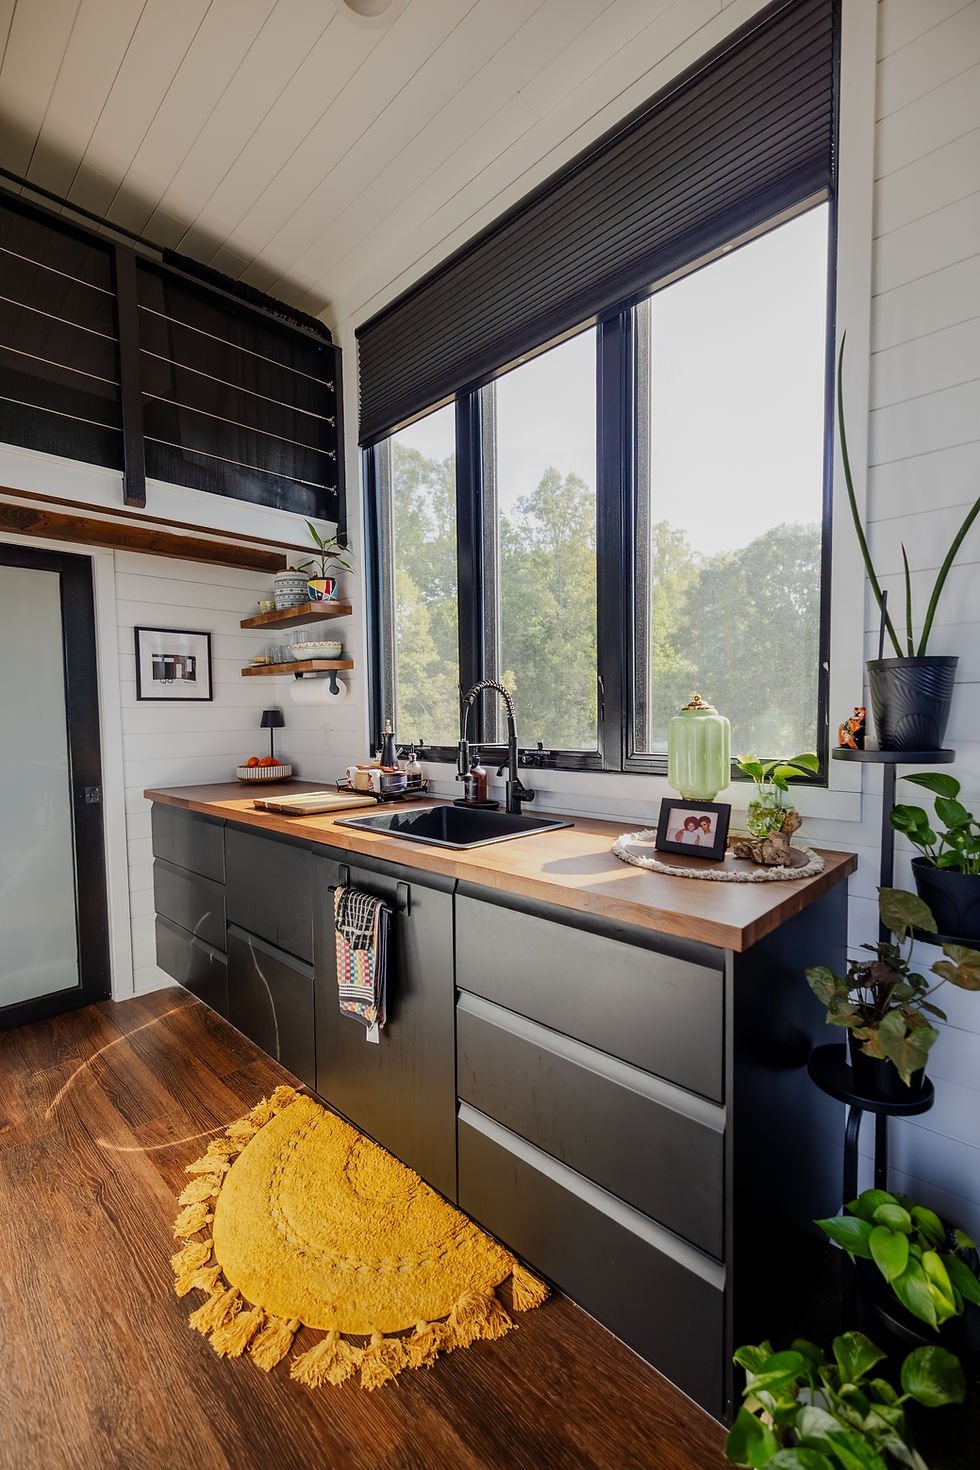
The kitchen came first. She told her designer that counter space was non-negotiable, so it needed to be utilitarian enough to prep meals, water her plants, and still stay clear. A charcuterie board sits over a cooktop she rarely uses, because she found she reaches for an air fryer or toaster for quick single-serving meals and can tuck them away afterward. Above the deep sink are three tall windows that run all the way up, something she had always wanted. "Not only did I get a window, I got three windows," she says. They are fitted with motorized blackout shades she raises and lowers by remote, an upgrade she happily paid extra for so she could have both full daylight and total darkness on command.
Even the refrigerator was chosen for a party of one. It is an apartment-size model in a retro black finish that holds a full month of groceries, so she shops once and stocks up. A washer and dryer combo, her first, handles laundry without a trip into town.
The living area is built around a cedar accent wall and a large round window, a nod to her love of cruising and the portholes she watches the world through at sea. Nearby sits a photo of her parents, who have passed, positioned so theirs is the first face she sees each morning. A single monitor doubles as a work screen and, with a streaming stick, a television, so one small surface covers two needs.

Storage That Hides in Plain Sight
Storage is a make-or-break issue in any small home, and Shay solved it by making it disappear. Her main cabinets are low-profile IKEA units in a dark, almost industrial finish, chosen so they recede into the background. "You don't realize how much storage is here because it's so dark," she says. Where storage is open, she keeps it organized enough to be presentable as well as useful.
The stairs pull double duty, too. One section holds shoes, another handles everyday items, and a dedicated cubby keeps her purse and keys by the door. Her favorite is a small beverage station where she keeps coffee and wine, the first stop on most mornings.

A Loft Built to Change as She Ages
The loft is Shay's sleeping area, and the way she planned it says a lot about how she thinks. Though the loft fits a queen, she chose a twin bed on purpose. Sleeping small was familiar from years of frequent travel, and the smaller bed freed up room for two more zones upstairs: a reading and lounging nook and a dedicated spot where she meditates every morning before coming down for coffee.
She also planned for the years ahead. When climbing the stairs no longer suits her, she intends to convert the loft into a living space and move her sleeping area downstairs. "No worries about climbing in the loft when I'm old and gray," she says. And because the home did not come with railings, she added them herself for stability and safety, a detail that was non-negotiable for someone living alone.

What It Cost, and the Freedom It Bought
Shay's home is a Roost 22 from Perch and Nest. The base model runs $70,000, and her upgrades, including the round window, the large windows, the motorized blinds, and higher-end flooring, brought it to around $90,000. Living there, including internet, lot rent, and other costs, runs her about $700 a month.
The bigger story is how she paid for it. Selling her nearly paid-off home gave her enough to build the tiny house, take herself on a trip as a welcome to her new life, and come out the other side debt-free. That freedom is the part she treasures most, because the money she once spent servicing a larger life now goes toward saving and traveling.
A Sanctuary on a Quiet Farm
Home sits at the end of a quiet dead-end road on a small farm, private and surrounded by nature, with a handful of other tiny homes nearby. The setting is a big part of the peace she was chasing. The farm encourages residents to garden, and last year she grew her first tomatoes. This year she is adding wildflowers and peppers.
Guests are rare by design. Shay chose this place for seclusion and quiet, so when friends, family, or her daughter visit, they tend to gather outside around a fire rather than crowd the small interior. "Every morning I look down from my loft and I smile," she says. "No one can take this away from me."
Why She Wants More People to Try It
Shay is candid that tiny living did more than lower her bills. It reset her whole life, and she wants others to know it is possible for them, too. She points to single mothers like the one who raised her, who worked two jobs to keep a roof overhead, and to students, and to older people living on fixed incomes who would benefit from a smaller space to maintain and a home they actually own.
She also names something she notices often. "As someone who's African-American, I don't see a lot of people who look like me in the tiny home community," she says, and she uses her tour to encourage everyone, and especially people who rarely see themselves in these spaces, to give it a try. "It's not going to take away every struggle, but it takes away some of those things you don't have to worry about."
FAQ
Can one person live comfortably in a tiny home? Yes. Shay designed her 176 square foot Perch and Nest home entirely around solo living, with distinct zones for cooking, working, relaxing, and sleeping, an apartment-size refrigerator that holds a month of groceries for one, and a twin bed chosen to free up living space. For a single person, a well-planned tiny home can feel less like a compromise and more like a custom fit.
How much does a Perch and Nest tiny home cost? Shay's Roost 22 started at a $70,000 base price. Her upgrades, including a round window, large windows, motorized blinds, and higher-end flooring, brought the total to around $90,000. Her ongoing cost of living there, including lot rent and internet, is about $700 a month.
What is a macerating toilet, and why choose one in a tiny home? A macerating toilet breaks down waste so it can move through smaller plumbing, which makes it a flexible option in tight or semi-off-grid spaces. Shay chose one in part because she found it a more environmentally friendly fit for her home.
Why would you choose a twin bed in a tiny home loft? Shay's loft fits a queen, but she picked a twin on purpose. The smaller bed opened up room for a reading nook and a meditation space upstairs, turning the loft into more than just a place to sleep.
Can you become debt-free by moving into a tiny home? It was true for Shay. She sold her nearly paid-off home and used the proceeds to build her tiny house outright, leaving her debt-free with lower monthly costs. Results vary with each person's finances, but downsizing to a home you own can remove a mortgage from the picture entirely.
Love her tiny home? It was built by Perch & Nest
Join the Tiny Home Tours newsletter for one real story like this every week: https://bit.ly/THT-Newsletter


Comments