


She Chose the Tiny Home Sleeping Loft, Then Made It Work

Barbara lives alone in a tiny home in Tennessee, and unlike most of her neighbors, she chose to make the loft her bedroom. Most of the women in her community are older and opted for a downstairs bedroom instead. Barbara understands why.
"One of the reasons people don't like to sleep in the loft when they get older is that they got to go to the bathroom. That's just the reality of life. And so I decided I could fix that."
And she did. She worked through the practical problems of a tiny home sleeping loft one at a time, from getting up and down the stairs to what happens in the middle of the night.
Barbara moved to Tennessee from Washington State after losing her husband. His health had been declining for years, and during that time, she had already started thinking about what life might look like afterward. He died in April. Her children offered several ideas for where she could go next and were surprised when she turned them down.
By late July, Barbara was living in her tiny home in Tennessee.

New tours every week. Join the Tiny Home Tours newsletter.
At a glance
Built by Incredible Tiny Homes, in the community the builder was putting up in Tennessee
She uses the tiny home sleeping loft as her bedroom by choice, with the downstairs room for everything else
Full height stairs with a handrail, outdoor grip strips and automatic night lights
A porta potty behind a curtain in the loft, so the stairs are not a night time problem
Furnished almost entirely with antiques she brought from Washington
Why She Picked the Tiny Home Sleeping Loft
The downstairs bedroom sits at the opposite end of the house from the living room, and Barbara could sleep there if she wanted to. She says plainly that a lot of couples and a lot of women do. She just did not want to.
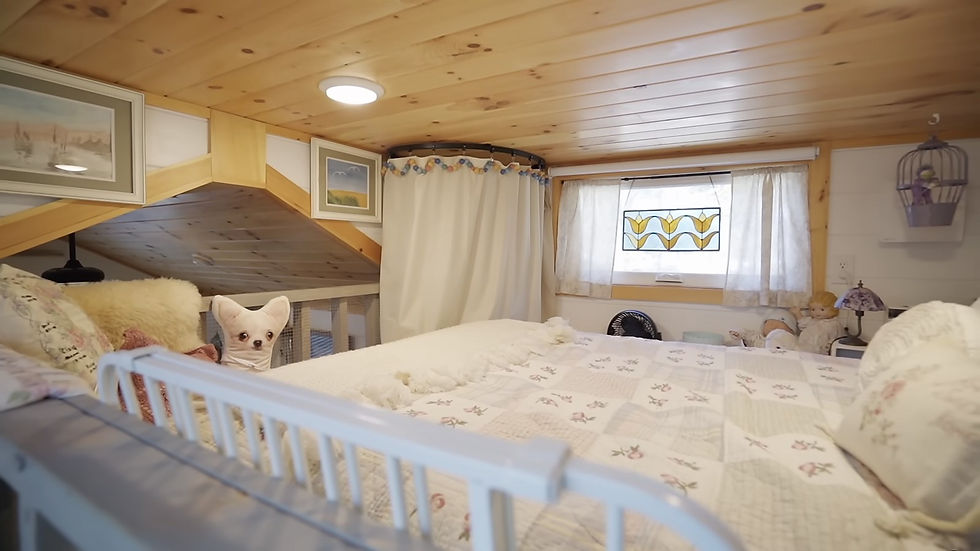
"I feel like when you're sitting up here, at least the way I've decorated, I kind of feel like I'm a little princess or a little child."
She has furnished the loft as a bedroom rather than a platform with a mattress on it. There are curtains on a tension rod, a roller shade for when she wants it fully dark, and a stained glass piece in the window she likes looking at.
Then there is the part most people do not plan for. Behind a curtained area in the loft, Barbara keeps a porta potty, so a trip to the bathroom at 2am does not mean the stairs. She is not romantic about it.
"Now, you have to be willing to carry that downstairs and clean it and bring it back up. But you don't have to go downstairs all night."
The Stairs She Insisted On
Barbara wanted the stairs pointed out specifically, and there are four things about them. They are regular stair height, not the deep steps some lofts are built with. She describes those as hard for people to get up and down. There is a handrail on one side that gives her something solid to hold. The treads have the grip strips normally used outdoors, so a foot sticks. And she fitted puck lights that come on by themselves at night, so she is never climbing in the dark.
If you are weighing stairs against a ladder more generally, Priscilla's tiny home goes into that choice in more detail, and the no-loft layouts piece covers the case for skipping the upstairs entirely.

Furnished With Things She Already Owned
Barbara describes herself as a collector, and she is clear that this was a choice rather than a failure to downsize properly.
"I am a collector of things and some people are more minimalist, but for me it makes it feel like home."
She came from a house full of mission period antiques, so she had things to draw from. Her own recliner came with her, along with a vintage rocking chair. She brought the old wooden crates she had been using as bookcases, and a shelf went up under the window for personal pieces. What she wanted was for someone walking in to read it as a comfortable little home rather than a tiny house, and she says that is how visitors have taken it.
The window itself got adjusted. She is on a corner lot and did not want to live in a fish bowl, so the shade sits about halfway down. That keeps the light and loses the audience.
"I can remember where each thing came from. It makes me feel a little more connected to my family. Almost anything I look at has a history, and so I'm far away from everybody and yet there's reminders of my past."

The Kitchen, and the One Thing She'd Change
The refrigerator sits just inside the front door, a placement Barbara chose herself. Moving it there freed up space at the other end of the kitchen for shelving, including a built-in spot for the microwave at a height she can comfortably reach.
And being from Washington, Barbara takes her coffee seriously. She made sure there was a dedicated shelf for her latte setup. A custom counter extension gives her extra prep space when she needs it and doubles as a standing desk.
There is one thing she would change, and that is the sink. It came with the house, and for one person, it is much bigger than she needs.
"I've never filled it. It came with the house and it works, but I would have rather had the tradeoff and have a few more inches of counter space."

The Room That Does Everything Else
The downstairs bedroom is a bedroom in name only at this point. Barbara gave up two feet of it to build a closet, because she likes clothes and was not going to pretend otherwise. The rest holds a small flip-sided table about eight inches wide, a storage unit and the washer dryer combo. Behind a barn door there is a full length mirror. She has kept the floor deliberately open, which makes the whole house read as larger from the living room.
She is also keeping it ready. If her health changes and the loft stops being realistic, the table folds away and the room becomes a bedroom again.
The bathroom sits across from the kitchen, which she notes is how tiny homes are often laid out. You get used to it. The sink, cabinet and toilet are standard, and she swapped the fixtures to black to match the rest of the house. The shower is 32 inches, the first time in her life she has had anything smaller than 48. She has adjusted to it. She fitted a double head so the water comes from both sides, added a lit section for makeup, and put an over-the-toilet unit in for storage.
The Porch She Wanted People to Sit On
The porch was not an afterthought. Barbara wanted it to work like an extra room, so it is screened all the way round with a screen door, the bottom half is boarded, and everything is painted to match the house. Even in heavy rain she says very little gets in. There are curtains, and a heater for winter, which means it stays usable most of the year. The furniture came with her from Washington.
What she wanted it for was company, and she is direct about that being the reason it got the attention it did.
"I wanted it to be a real happy place that you walked up and you felt happy and it was comfortable to sit down and start talking."

Questions About Sleeping Lofts
Can an older adult sleep in a tiny home sleeping loft?
Barbara does, and she is open that most of the women in her community choose the downstairs bedroom instead. What made it workable for her was treating the loft as a room rather than a platform. She specified full height stairs instead of the oversized steps some builders use, added a handrail and grip strips, and put in motion lights so the climb is lit at night.
How do you deal with the bathroom at night in a loft bedroom?
Barbara keeps a porta potty behind a curtain in the loft, which means she does not have to take the stairs during the night. She is straightforward about the tradeoff, which is that you have to be willing to carry it down, clean it and bring it back up.
What makes tiny home loft stairs safer?
Barbara points to four things on hers. The steps are regular stair height rather than the deep steps some lofts use, there is a solid handrail on one side, the treads have the grip strips normally used outdoors, and puck lights come on by themselves at night and go off again.
Can you keep your own furniture when you move into a tiny home?
Barbara did. She brought her own recliner, a vintage rocking chair and old crates she uses as bookcases, from a house full of mission period antiques. Her reasoning is that she can remember where each piece came from, which keeps her connected to her family now that she lives far from them.
Want a new tour in your inbox every week? Join the Tiny Home Tours newsletter for a new home every week.


Comments