


Tiny Home Layouts Without a Loft: 5 Real Examples

Updated: 1 day ago
Five of the homes in our tours have no loft at all. They run from about 255 square feet to roughly 475, and every one of those owners gave up the loft on purpose. This is what tiny home layouts without a loft look like in practice, what each homeowner did with the space instead, and what it cost them.

1. Sharon and William: The Stairs Cost Nine Square Feet
They skipped the loft because the stairs were expensive in floor space. "The stairs for the loft take up about nine square feet of your area in your living room, and we wanted that area," they said. Their park model is a single level with a downstairs bedroom, a second door from the bedroom straight into the bathroom, and a walk-in shower with two built-in seats.
The home was $92,000, already sited with utilities and porches, and their lot rent is $700 a month including water. (Read their tour)
Want a new tour in your inbox every week? Join the Tiny Home Tours newsletter for a new home every week.
2. Jackie and Bobby: 399 Square Feet, Built to Age In
They dropped the loft to remove the stairs entirely. Coming from 3,000 square feet, they picked a 399 square foot home from Cowtown Cottages with high ceilings, which mattered because Bobby is 6 foot 4. The laundry sits next to the bedroom and closet, and the bed is placed so it stays easy to get in and out of as they age.
Their home was about $128,000 with upgrades, on base models in the $50,000 to $60,000 range, with lot rent of $775 a month. "It's not sacrificing how you live," they said. "It's sacrificing some things that you might have used in the past, but it's still very functional." (Read their tour)

3. Debra: One Level, End to End
Debra went further than skipping the loft. She refused any change in floor height anywhere in the house. "I do not want different level floors. I want everything safe, one level," she said. "I knew I was going to get older in here, and I didn't want those tripping hazards."
Her home from Zen Tiny Homes is 8.5 by 30 feet with three-foot bump-outs that open it to 16 feet in places, with four corner windows and no support wall down the middle. It was a custom build at about $240,000, and her space rent is $2,200 a month, which she says still saves her about $1,000 a month compared with her old home. (Read her tour)
4. Pamela: She Added Rooms Instead
Pamela's model came with a loft as an option and she turned it down. "I didn't want to get up in the middle of the night and bump my head trying to go down the stairs," she said. Instead of building up, she built out, closing in her planned porch as a living room, extending the house for a dining room, and adding a 12 by 12 bedroom.
Her community rolls lot rent and HOA dues into one fee, and she suggests planning for around $1,000 a month. (Read her tour)

5. Lisa: Open Ceilings Front to Back
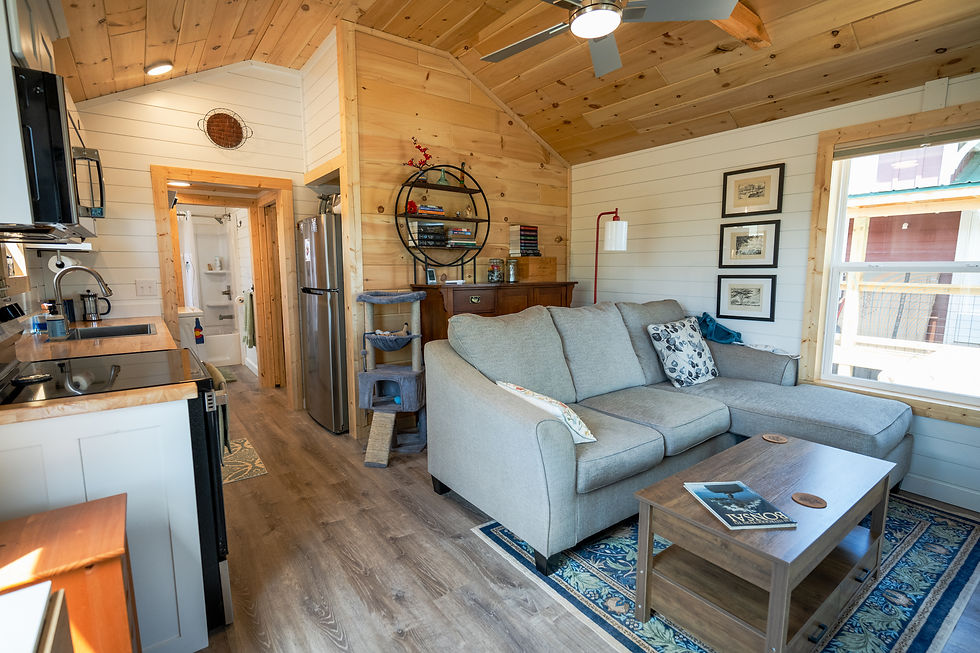
Lisa's builder put a loft in every model, so she asked them to leave it out. "If I have too many things that I need to go up a loft to store them, that means I have too many things," she said. Her 14 by 34 foot home has open ceilings the length of the house, and the builder used the space above the bathroom and bedroom for high shelves. She paid $450 a month in lot rent for her spot at the time of filming, and the home itself was paid for outright. (Read her tour)
One Homeowner Kept Her Loft, On Purpose
Shay's 176 square foot home from Perch and Nest has a loft, and she has a plan for it. She keeps a twin bed up there, which freed floor space below for a reading nook, and she intends to turn the loft into living space when the stairs get harder. Her stairs double as storage, with compartments for shoes, keys and a beverage station. (Read her tour)
What Decides Whether You Can Skip It
Three things, based on these six homes.
How the home sits. Every no-loft home here is on a permanent site in a community. Sharon and William's arrived sited with utilities, and Pamela's addition means hers can't move again. Homes that stay put can spread out instead of up.
How wide it is. Debra's 8.5 foot shell needed bump-outs to feel open. Lisa's is 14 feet wide and needed nothing. Width buys you the floor space a loft would have replaced.
Whether the builder will change the plan. Lisa combined two models, Debra had hers designed from scratch, and Pamela chose from options her community offered. All three asked before ordering, not after.
Three Things to Plan Before You Drop the Loft
Count what you get back. The stairs take floor space too, about nine square feet in Sharon and William's case. Decide what goes in that space before you give the loft up.
Ask the builder early. Most models come with a loft, and the ones that don't were changed before the build started.
Give the storage somewhere to go. High shelves, drawers under the bed, a pantry cabinet, or an outbuilding. The homes that work best moved the storage somewhere else rather than removing it.
FAQ
Can you buy a tiny home without a loft?
Yes. Most builders show loft models, but several homeowners in our tours had theirs built without one. Lisa combined two of her builder's floor plans, and Debra had hers designed with no level changes at all.
Are tiny home layouts without a loft better for aging in place?
They can be. Jackie and Bobby chose a single level to remove the fall risk of stairs, and Debra said she wanted no tripping hazards because she plans to grow older in her home. Sharon and William added a walk-in shower with two built-in seats.
How much space do you give up without a loft?
Less than you might think, because the stairs take floor space too. Sharon and William found that loft stairs would have used about nine square feet of their living room.
Where does storage go in a tiny home with no loft?
It moves up, down and outward. Lisa's builder put high shelves above the bathroom and bedroom and mounted the water heater above the refrigerator. Sharon and William used a bed with storage drawers, and Pamela added shelving above the refrigerator.
Want a new tour in your inbox every week? Join the Tiny Home Tours newsletter for a new home every week.


Comments