


Custom Tiny Home: The House She Designed, Then Got Built

In 2018, Debra lost Char, the person she had lived with for 35 years. What she kept was the artwork. It now covers the walls of a custom tiny home she drew herself, 8.5 feet wide and 30 feet long, parked in a small community in Old Town Tustin, California. "Once the artwork did start going up in the house, I finally felt like I'm home again," she says. Getting there took five years in a trailer, one builder who said no, and a floor plan she refused to compromise on.

Five Years in a Trailer, and a Plan Nobody Would Build
The Sparkler House in Huntington Harbor was three bedrooms and 2,100 square feet over two stories. "Much too big of a house for one person," Debra says. Rather than jump straight to a tiny home, she spent close to five years in a 25-foot trailer, "figuring out what I really needed out of a small space." The list came back short. A bedroom, office space, a bathroom, and a little bit of kitchen. "And I was set to go."
The trailer taught her one thing she would not have thought to ask for. Its high bar tops meant nobody glancing in a window could see her, so she built that privacy into the new house through the kitchen layout.
Then she went looking for a builder. A company up in Canada had a plan close to hers, with one problem. They ran a support wall straight down the middle of the trailer, Debra wanted open space, and this being COVID, they would not customize anything. "So I thought, okay, let's just reset." She found Zen Tiny Homes down in Vista, California, and brought them her own drawing rather than asking to see theirs. "I proposed my floor plan to them, wide open space, and Ben was open to doing it."
What It Takes to Get a Custom Tiny Home Built
Debra is blunt about what it asked of her. "If you're not talking to your builder almost every day, you're not going to get what you want."
Most of the industry, she found, is not set up for it. "A lot of the tiny home builders, I think, are used to working with their little plans of what they like to sell to people, and you just choose your floor plan, you choose your finishes, boom, you have a tiny house. From the get-go, my house was not going to be that."
The build ran long as corrections kept surfacing, and the neighbors noticed. "I know a lot of my neighbors were constantly, they're still building that thing." A few offered to step in. "Do you want me to have a talk with those guys?" She turned them down. "No, it's okay. It's a process and I'm going to get what I want."
She credits a success mastery course she took in 2024 with helping her hold that line, and with processing Char's death at the same time. "I couldn't have done it without going through that course."
Three-Foot Bump-Outs, and One Big Room
On paper, 8.5 feet by 30 feet is a narrow box. The bump-outs change that. They are only three feet deep and 16 feet wide, and Debra says that small push outward is the difference. "I think when you're in it, it really doesn't feel like a building on wheels because of the bump-out. It's just one nice big open room, and that really opens up the space, along with the ceiling height." They also gave her four corners, each with a window that opens and clear wall between them for art.
The airflow beat her expectations. "We were hitting temperatures of 82 degrees a couple weeks back. Without the mini split on, we walked in, and it was a good 10 to 15 degrees cooler than what was happening outside." Awning windows in the loft and bathroom pull a breeze the length of the house. One reward she did not design for turned up over the bed. Through the third window one night she found "a postcard view of the moon and its different phases."

One Level, On Purpose
The thing Debra would not trade was a flat floor. When the bump-out was mechanized, the plan called for a step up into it. She said no. Later the builder worried the bathroom sink would sit too high and proposed dropping the floor or stepping it up. She said no again.
"My vision was, I do not want different level floors. I want everything safe, one level. I knew I was going to get older in here, and I didn't want those tripping hazards."
The pathways run level end to end. "If things change in the future and I struggle walking, it's still not going to be a problem for me to get in and out of the bathroom." That bathroom is eight feet wide and five feet deep with about a seven-foot ceiling, so even tall guests are not in "a hobbit house." She found the smallest walk-in tub available, with a jacuzzi, so she never has to climb over a tub wall, and a combination washer and dryer squeezes in beside it. There is no mirror, by choice. She wanted "a mini gallery within a big gallery."
Two other tours solve the same problem differently, Sharon and William's no-loft home and Jackie and Bobby's aging-in-place build.

A Kitchen for Someone Who Doesn't Bake
Debra calls hers a European-style kitchen. She left out the oven entirely, partly because no stove she found fit her layout, and partly because she was honest with herself. "I don't really cook in an oven. I cook rice cooker, air fryer, and the occasional omelette on the range." Her advice to anyone laying out a tiny kitchen is to run the same audit. "Do you really use four burners?"
What she did spend space on is a deep sink, storage above and below, and open shelves for her ceramics. It still seats company. "It's not a one-butt kitchen."

Char's Corner
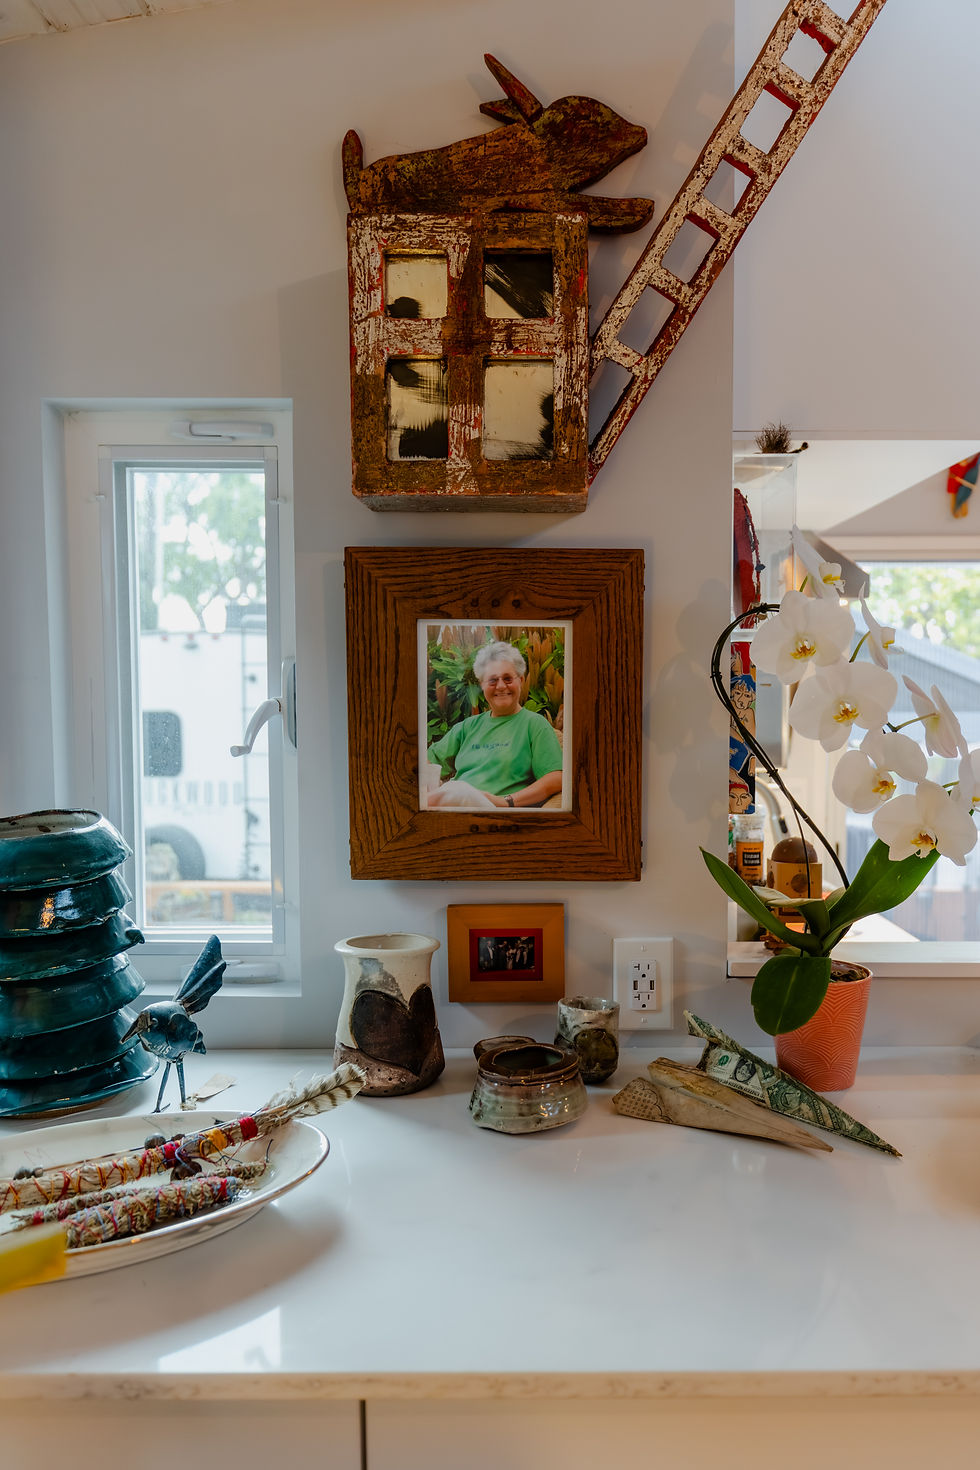
Most of what hangs here is Char's work. The self-portrait near the kitchen is there deliberately. It had lived in the Sparkler House living room under roughly ten-foot ceilings, and Debra set her tiny home's ceiling height partly so it could come along. "I had always envisioned this close to the kitchen, just because it's a great presence in the house." An old Pasadena street lamp Char found in an antique shop still hangs where a dining room lamp belongs.
One bump-out has become what Debra calls Char's corner, windowed only at the corner so the rest of the wall stays free. Instead of a wardrobe she has two hanging closets with drawers built into the room, so it "doesn't look like a closet, and it doesn't weigh everything down with big furniture." A chest of drawers holds the t-shirts she and Char made in ceramics every semester. "That's my treasure chest, so to speak."
What It Cost, and What It Replaced
Debra set a budget of $250,000 and landed at roughly $240,000, covering the contract with Zen Tiny Homes plus everything she has added since delivery. Her space in the community runs $2,200 a month, and she knows how that sounds. She answers it head on. "$2,200 for a space rental sounds high, and it actually is well worth the investment, quite honestly. If I were to go look at an apartment or loft space, I'd probably be paying 2,500 to 3,000 easy. And you'd be paying for something they designed, and good luck if you could fit in it correctly, especially with all of my artwork."
Against the Sparkler House, where the Huntington Harbor property taxes kept climbing, she puts her savings at roughly a thousand dollars a month. "Beautiful house to live in, but not very efficient for me."
A one-off custom build sits at the far end of the range. Our tiny home cost guide collects five real budgets.
A Community She Calls a Hidden Gem
She found the place by driving to it and walking in. "Everybody's got a green space. Everybody's got a nice parking space. It was very clean." Her space has room in back for a gazebo she uses as a ceramic studio, and she throws a couple of parties a year, including a winter solstice gathering that pulls about 50 people. What sold her, though, was the neighbors. At the Sparkler House, "it was a little harder to get to know the neighbors there." Here, "everybody is out to help, whether moving a trailer in or out or watching out for each other." Her advice. "If you can find a community like this and make it your forever home, definitely make that choice."
Ben and Cheryl's tour covers what community living is like day to day.
Home Again
Eight years on from losing Char, Debra is surrounded by the reason she built the house this way. "I have her around me in big, full living color. The artwork, her presence, the life we shared, it's just all right here for me."
FAQ
Can you design your own tiny home floor plan? Yes, but not every builder will take it on. Debra drew the open floor plan she wanted and was turned down by the first company she approached, which ran a support wall down the middle of its model and would not do customizations. She then found Zen Tiny Homes in Vista, California, who agreed to build from her plan instead of their own.
How much does a custom tiny home cost? Debra budgeted $250,000 for her custom tiny home and came in around $240,000, a figure that covers the builder contract plus everything she added after the house was delivered. She also pays $2,200 a month for her space in a tiny home community. A one-off custom build costs considerably more than a builder's stock model, and costs vary widely by builder, finish level and location.
What is a bump-out on a tiny home? A bump-out is a section of wall that pushes outward past the main body of the home to add floor area. Debra's are only three feet deep and 16 feet wide, extending a body that is 8.5 feet wide and 30 feet long. She says that small amount of extra width is what makes the interior read as one open room rather than a narrow box, and it gave her four corner windows with clear wall space between them for artwork.
Why choose a one-level tiny home instead of a loft? Debra planned to grow old in this house, so she refused every design that introduced a step or a change in floor height, including a step up into the bump-out and a raised bathroom floor. As she puts it, she knew she was going to get older in here and did not want tripping hazards. The result is clean, level pathways she can still use if her mobility changes.
What does it cost to rent a space in a tiny home community? Debra pays $2,200 a month for her space in an Orange County, California community, which she compares to the $2,500 to $3,000 she says a local apartment or loft would cost. Space rent varies enormously by region and by what the community includes, so it is worth pricing against local rents before assuming it is high or low.
Debra's own thank-you list, in her words:
Builder: Zen Tiny Homes
Community: Parque Santiago, Old Town Tustin, CA
Molding and finish work: Robert and Mary Anna
Electrical and specialty lighting: her neighbor Jeff
Getting the yard back together after the build: Karen and Ken
Want a new tour in your inbox every week? Join the Tiny Home Tours newsletter for a new home every week.


Comments