


Tiny Home Storage Ideas: Real Hacks From Real Tiny Homes

The number one worry people have about going tiny is storage: where does everything go? The best answers do not come from a design magazine. They come from people actually living it. So we pulled the smartest small-space solutions from the homeowners we have toured, the ones they figured out by living in a few hundred square feet and refusing to give anything up. Steal freely.
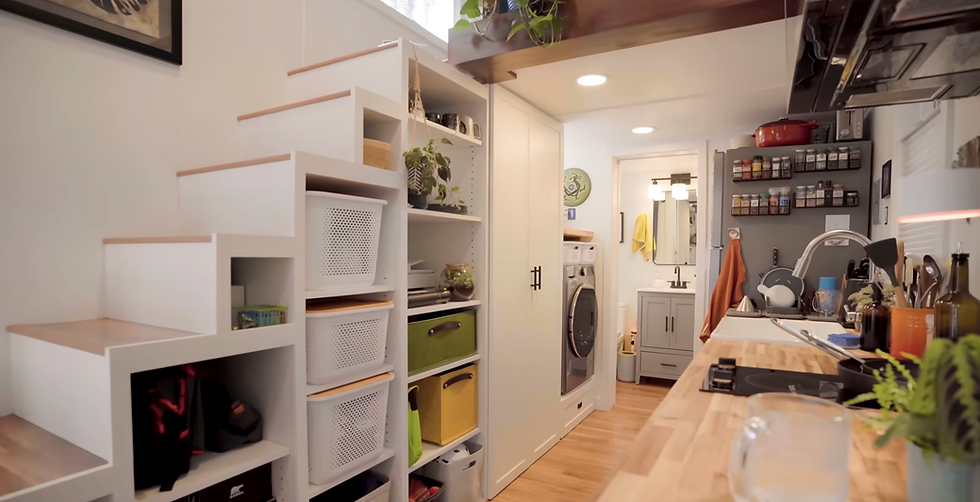
Tiny Home Storage Ideas Worth Stealing: Make Your Walls Work
The walls are the most wasted space in any small home. Christy bought a base-model shell with one unexpected gift: the interior walls are magnetic. She built most of her storage out of magnetic shelving, mounting spices, glasses, oils, and mugs on walls that would otherwise sit empty. Jackie does the same with a set of four magnetic spice tins, keeping the cabinet free. Louis went further and built a slide-out spice rack right into the kitchen. And Renee, drawing on years in Europe, skipped expensive cabinets entirely in favor of open shelves, turning her everyday dishes and her mother's pottery into part of the decor.

Find the Hidden Space
Small homes hide voids everywhere, and these owners went looking. Convinced there was dead space under his counter, Ben took a saw to it and found a cavity big enough for a whole bank of drawers. Brian and Dixie have a lift-up step that holds pots and pans, plus a chaise that lifts for storage and a long hidden compartment behind the couch that runs all the way to the kitchen for holiday items. Louis built a drawer that wraps around the plumbing so no space under the sink went to waste. And nearly everyone uses the same trick Wanda does: totes under the bed, where she keeps her Christmas ornaments because the temperature and humidity stay stable inside.

Fake More Counter and Prep Space
Counter space is the currency of a tiny kitchen. Jackie's best trick is a bamboo board that lays across her stove burners to double her prep surface, with a stainless cutting board that slides along it and lifts off when she needs to cook. She also swapped her round lazy Susan for a rectangular turntable, which uses the cabinet corners a circle wastes. And like Louis, several owners choose drawers over cabinet doors, because drawers stack more usable storage into the same footprint.

Furniture That Earns Its Keep
In a small home, no piece of furniture gets to do just one job. Brian and Dixie use end tables with fold-flat tops that slide under their recliners when not in use. Louis built a couch that folds out into a bed for visiting grandkids and hides storage underneath, plus a slide-out ottoman. Sofa beds show up again and again, letting a living room double as a guest room without a dedicated second bedroom.

Rethink the Pantry and the Closet
The pantry does not need a dedicated room, just a smart location. Renee tucked a full walk-in pantry into the space under her staircase. Ben and Cheryl swapped their pantry door, which blocked the hallway when open, for a curtain, and turned a blocked-in cabinet into porch storage. Wanda's walk-in closet pulls double duty, holding clothes, blankets, the vacuum, and overflow pantry items all at once.

Add Light Where There Are No Windows
Light makes a small space feel larger, and you do not always need a window. When Nadia's kitchen, closet, and bathroom came without windows, she installed three solar tubes to pull daylight down into each one. Others keep aisles wide, choose furniture on legs so the floor shows underneath, and paint their storage cabinets the same color as the walls so the eye reads the room as one continuous space.
The Simplest Hack: Own Less
Every clever solution above is really in service of one truth these homeowners keep landing on: the best storage hack is needing less storage. Nadia went from something like a hundred towels down to four. Jackie keeps purging months after moving in. The point is not deprivation. It is that once you let go of what you were not using anyway, a small home stops feeling small.
FAQ
What are the best tiny home storage ideas? From the homeowners we have toured, the best ideas turn wasted space into storage: magnetic walls for spices and dishes, hidden compartments under counters and beds, furniture that does double duty, a pantry tucked under the stairs, and solar tubes to add light without windows. The simplest one is owning less, so you need less to store.
How do you get more counter space in a tiny kitchen? One homeowner, Jackie, lays a bamboo board over her stove burners to double her prep space, with a cutting board that slides along it and lifts off when she needs the burners. Others swap a round lazy Susan for a rectangular turntable to use the cabinet corners, and choose drawers over cabinet doors for more usable storage.
How do you add storage to a tiny home without remodeling? Use the walls and the hidden voids. Christy mounts magnetic shelving on her magnetic interior walls for spices, glasses, and mugs. Ben found an empty cavity under his counter and added a bank of drawers. Many homeowners store seasonal items in totes under the bed, and swap a bulky pantry door for a curtain to reclaim hallway space.
Where do you put a pantry in a tiny home? Under the stairs is a favorite: Renee tucked a walk-in pantry into the space beneath her staircase. Others use a walk-in closet as a catch-all for food overflow along with clothes and cleaning gear, or move bulk items to a shed or shipping container to keep the kitchen clear.
How do you make a small home feel bigger? Bring in light and keep sight lines open. Nadia added solar tubes to light a windowless kitchen, closet, and bathroom. Others use open shelving, keep aisles wide, choose furniture on legs, and paint storage cabinets the same color as the walls so the space reads as one. High ceilings and an open floor plan help too.
Join the Tiny Home Tours newsletter for one real story like this every week: https://bit.ly/THT-Newsletter
See the Full Tours
Every hack above comes from a real home. Visit the ones that caught your eye:
Christy's magnetic-wall kitchen: Affordable Tiny Home: How $15,700 Gave Her a Fresh Start
Jackie's counter and cabinet hacks: A Tiny Home for Aging in Place: How One Couple Downsized
Nadia's solar tubes: Backyard Tiny Home: How She Downsized Without Moving
Louis and Traci's built-in storage: School Bus Tiny Home: A Retired Couple's No-Mortgage Life
Wanda's under-bed and closet storage: Debt-Free Tiny Home: Wanda's Custom Build in South Carolina
Brian and Dixie's hidden compartments: Can You Retire Comfortably in a Tiny Home on a Fixed Income?


Comments