


Downsizing Into a Tiny Home: From 2,100 Square Feet to 600

After she retired, Susan was ready for something simpler, but she didn’t just want a smaller house. She wanted community too.
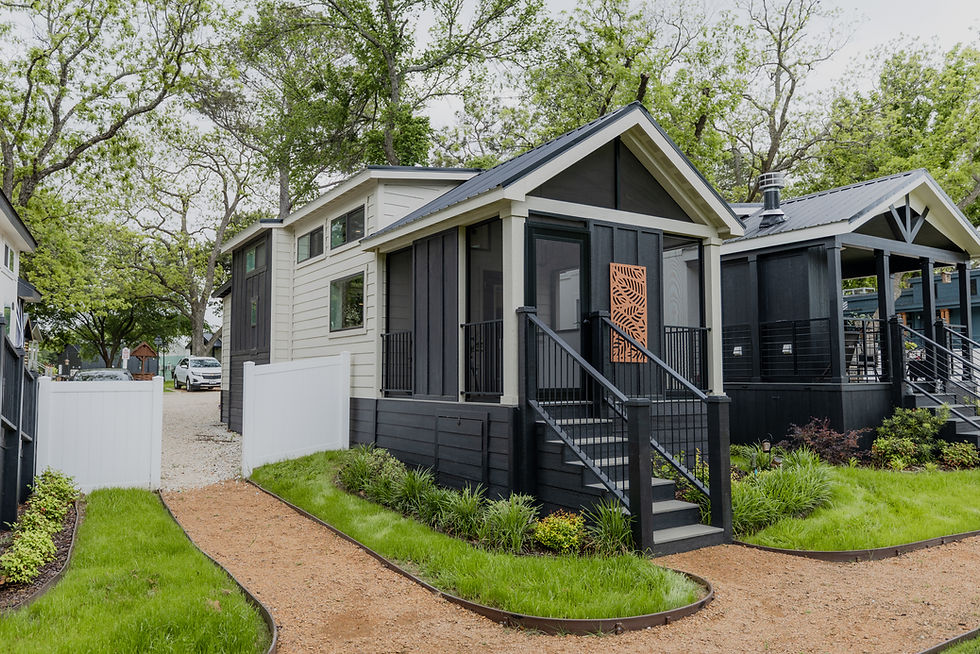
She had been following this community for years, even before it became part of Simple Life. When the time finally came to make a change, she came down for a tour and fell in love, especially with how close everyone seemed to be. Today, she lives in a 600-square-foot tiny home in what she and her neighbors affectionately call “Tiny Town,” and she says this is her forever home.
But getting here meant letting go of a lot, and Susan is refreshingly honest about what that actually took.

Downsizing Into a Tiny Home, One Move at a Time
Susan did not go from a big house to a tiny one overnight. Her path was a series of steps. She started in Pittsburgh in an almost three-story townhome, about 2,100 square feet, with three bedrooms, two and a half baths, and a giant kitchen. From there she moved to Asheville and 1,100 square feet, all on one level. Then came the 600 square foot tiny home. "That was a process," she says. "It's not easy to get rid of things, but you just do it if that's what you choose to do."
The hardest part arrived at the worst time. She was buying her tiny home just after her mother passed away, and her parents had a lot of antiques she was not able to bring, along with her own. "But that was the choice I made just because I wanted the community," she says. She kept some dishes and books, and a few favorite pieces of the Fiesta ware she had collected up north, and parted with the rest. What did not fit and could not be sold went into a storage unit, which she is the first to admit is part of how many people manage the transition.
Her advice for anyone considering it is plain. "You have to be willing to let go of things," she says, "but it has to be something that you choose to do. Tiny living isn't for everyone."
Why She Chose Community Over Square Footage
The trade Susan made was space for people, and she would make it again. Simple Life gives her two clubhouses and a calendar full of ways to be around others: card playing on Wednesdays, crafts, knitting, quilting, and parties. Many residents, Susan included, also do volunteer work. It is not strictly a retirement community either; some neighbors still work, a few remotely, and there are even a handful of families.
That daily closeness is exactly what she was missing in the planned communities, townhomes, and condos she lived in before. If you want the fuller picture of what community tiny living feels like day to day, Ben and Cheryl's tour is a good companion read.
The Kitchen She Designed Herself
Ask Susan for her favorite room and she does not hesitate. "I think it's the best kitchen in all the tiny homes in Simple Life," she says. She had a hand in designing the home with the help of a salesperson, and the kitchen shows it. There is a large island she uses for eating and entertaining, with quartz countertops she picked herself and deep storage underneath. She added a small dishwasher that she now cannot imagine living without, and chose a big farmhouse sink to match the stainless steel appliances.
Most of all, she loves the storage. Skinny cabinets, deep cupboards, a three-cupboard pantry, and a generous shelf above the refrigerator all earn their keep. "In a tiny home, you have to have a pantry," she says.

A Single-Level Home, On Purpose
Susan chose a model with no loft, and it was a deliberate decision. "A lot of people that live here are my age," she says, and they know a loft is not something they want to climb into every day. Instead of a loft, her home has a den that some neighbors use as a second bedroom; Susan keeps hers as a light-filled sitting room for her plants and reading. (If a single-level layout is what you are after, Sharon and William's no-loft tour walks through designing a whole home around that idea.)
Her favorite spot is the screened porch, which faces the clubhouse, a meditation garden, and an herb garden. Best of all, there are no houses behind her. "This is a protected space, so there'll never be any houses back here," she says, and it is a big reason she chose this particular lot. Mornings there, with coffee and the news, are her quiet ritual.
The living area is bright and high-ceilinged enough that she rarely needs lamps, and a fireplace does real work. "You really have to have a fireplace in a tiny home," she says, "because there's not a lot of insulation underneath and it can get really cold."

Heating and Cooling: A Note From Our Sponsor, MRCOOL
Disclosure: this video tour was sponsored by MRCOOL.
MRCOOL makes DIY mini split systems designed to heat and cool a tiny home without hiring a professional installer. Their systems come with pre-charged line sets that already contain refrigerant, so there is no need for specialized equipment or a technician to handle the refrigerant, which keeps costs down. With clear instructions and a wall-mounting template, a typical install can be done over a weekend, and the units come with a remote and a phone app so you can run them from anywhere.
Try MRCOOL: https://bit.ly/mrcooltht
What She'd Change
Four years in, Susan is candid about the tradeoffs, which is part of what makes her tour useful. The shower is a single-person size with a high step-up lip to keep the water in, and she notes it is not easy for someone who has had a hip replaced and has a knee replacement coming. She would swap the plastic shower doors for glass at some point. The bathroom has no built-in heat, so like everyone there she keeps a small space heater for winter. And while her queen bed fits, there is no room to walk beside it, so making it means crawling across; if she did it over, she would choose a lift-up bed with storage underneath.
None of it has soured her on the place. The bathroom takes ten minutes to clean, the whole home is easy to keep up, and the bedroom, she says, is a little cocoon in winter with a heated blanket.
Is Downsizing in Retirement Worth It? Her Take
Susan has lived here for four years and two months, and she is sure of her answer. "This was a very good decision for me," she says. "I really think of this as my forever home." She did not buy it as a real estate investment the way she once thought about property; she bought it as a retirement place, and it has delivered the simpler, more affordable, more connected life she wanted.
Her closing advice is the same practical wisdom she lives by: tour a few tiny home communities, or even book an Airbnb in one, before you commit. "You're really not going to know until you get in there with your own things."

FAQ
How do you downsize into a tiny home? Susan did it gradually over three moves, going from a 2,100 square foot townhome in Pittsburgh to 1,100 square feet in Asheville to her 600 square foot tiny home. She purged a little at a time, kept only her favorite pieces, and used a storage unit for the rest. She says the real key is being willing to let go, and that it has to be something you choose to do.
How much does a tiny home in a community like Simple Life cost? Susan's home cost $196,000 at the time she bought it, which included an addition and a screened porch. Her lot rent is $853 a month, and she notes it covers landscaping, valet trash, water, and sewer, plus access to two clubhouses and community activities.
Should you get a tiny home without a loft? Susan chose a no-loft model on purpose. She points out that many residents her age know they cannot easily get up and down a loft ladder, so a single-level layout is easier to live in as you age. Her home uses a den that others turn into a bedroom instead of a loft.
What should you know before moving into a tiny home? Susan suggests touring a few tiny home communities or even booking an Airbnb in one first, because you will not really know if it suits you until you are living there with your own things. She is also candid about small realities, like a step-up shower and limited walking room around the bed.
Is downsizing in retirement worth it? For Susan, after more than four years, yes. She calls her tiny home her forever home and values the simpler upkeep, the affordability, and the community. She is clear that tiny living is not for everyone, but for her it was a very good decision.
Follow the community: Simple Life: bit.ly/SimpleLifeCommunity
Want more tours like this one? Join the Tiny Home Tours newsletter for a new home in your inbox every week.


Comments