


South Carolina Tiny Home: She Turned Down the Built-Ins

Katherine teaches elementary school, and during COVID she started going room by room through where she actually lived. What she found was space she never used and things she never touched. She downsized in stages after that, out of a house into a townhouse, then an apartment, and finally into a South Carolina tiny home in a community outside Traveler's Rest.
Her model came with a list of built-in furniture, and she turned down almost all of it.

Want a new tour in your inbox every other Friday? Join the Tiny Home Tours newsletter.
At a glance
A Clayton Cheaha park model in the Creekwalk community, near Traveler's Rest, South Carolina
$143,000 for the model with the options she chose and the ones she declined
About $525 a month covering lot rent, water, sewer, electricity, trash and yard maintenance
Built-ins declined: the fireplace and mantle, the range and microwave, the desk, the bedside tables and dresser
Two Mitsubishi mini splits, one for each half of the house
An open porch she had screened in after moving in
Why She Said No to the Built-Ins
The living room was the first one. Clayton offered the model with a built-in fireplace and mantle, and she passed so she could build a custom firebox and mantle instead, one she could display artwork and furniture against. The room is a mix of family antiques and newer pieces, with a couch from Rooms To Go and a sling back chair from Amazon. She started with a love seat and swapped up to a full couch, and the ottoman works as a chaise or as a table with a tray on it when they eat in there to watch basketball.
In the kitchen she gave up the full-size range and the microwave. What she got for the space was a pull-out pantry, a pull-out trash can and more storage overhead. She cooks on a Breville oven that fits a nine by twelve pan, one hot plate for boiling water, and a Ninja grill she can carry out to the porch table.
"My Breville oven can do everything. It does more than I know how to do, but it works perfectly for me."
She also ordered her own refrigerator, French doors on top and drawers underneath. The single thing she took from Clayton was the apartment-sized dishwasher.
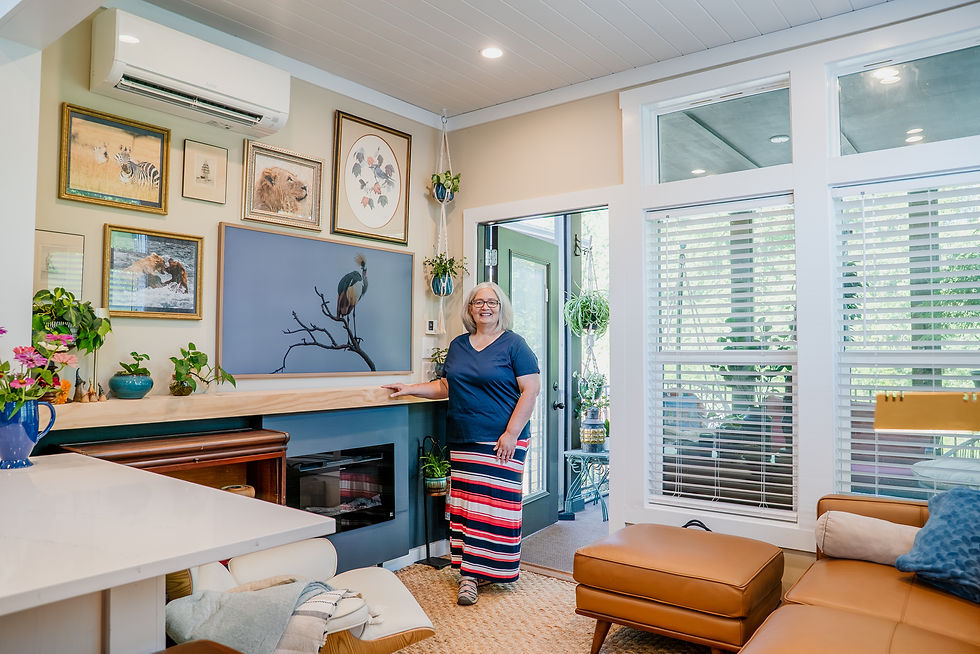
The Hutch Decided the Floor Plan
Clayton gave her two options for one wall, a built-in desk with a shelf or a closed pantry. She took neither, because she had already worked out what was going there.
"I chose this model specifically because my hutch would fit in this space. I measured very carefully."
The hutch holds her Fiestaware, her printer for school, an air fryer and her table linens, and the space above it and the refrigerator is where her plants live, including the ones from her classroom. She picked the living room for its high clerestory windows, which keep light coming in even with the blinds closed, and because the kitchen and living room read as two separate rooms rather than one.

What $525 a Month Covers
In the Creekwalk community the average is about $525 a month, and Katherine is specific about what sits inside that number: the lot rent, water and sewer, electricity, trash pickup and yard maintenance. It also covers a community center with a gym, a post office and a gathering space.
"The only thing I pay extra is my Wi-Fi and my gas tank for the on-demand hot water heater."
The house itself came to $143,000 with the options she chose and the ones she declined. She bought through the community and Faith Cottages with Clayton as the supplier, working off a check sheet of what she did and did not want, down to the quartz, the flooring and the paint colors. Other vendors are available there now. If you want the comparison across communities, the tiny home lot rent guide has what 12 of them charge.
Her first visit nearly ended it. The phase she was looking at was a dirt road with no homes on it yet, so she decided against it. Her mother was in town a few months later and suggested they drive back out.
"We rode all the way down into the community and met people along the way who were so excited that I might be moving to this community and wanted to tell me all about it and their journey. It was just a really welcoming environment."
Her home was delivered that October and she moved in the following March, because the phase was still being permitted. She says it moves much faster now. Her mother has since moved into the community to be near her, and a coworker from her school visited, saw it, and now lives three houses down.

The Bedroom, the Closet Rule and Two Mini Splits
The bedroom is through a pocket door. She has a double bed, though the room would take a king, raised up enough to slide rolling bins of off-season clothes underneath. She declined the built-in bedside tables and dresser here too, so her own antique pieces could come, and she added a shelf unit above for vertical storage.
"The bedroom is a little smaller than previous apartments. However I'd never feel like I wish I had more room."
Her bedroom closet is in the bathroom, which she admits is unusual and says is handier than it sounds, since everything is in one place in the morning. It is a full-size closet rather than a walk-in, and she reconfigured it with stacked IKEA cabinets for cubby storage and two hanging rods. She keeps it honest with a rule.
"I decided if it didn't fit in the closet, I didn't really need it."
The bathroom also has a double vanity, which she calls a luxury in a tiny house, a walk-in shower and a stacked washer and dryer with a drying rack she added beside it. Climate is handled by two Mitsubishi mini splits, one in the living room and one in the bedroom, so she can run the two halves of the house separately. The drying function is the one she singles out, for a humid South Carolina summer.

The Porch She Screened In Herself
The porch came as an open one and she had it screened in after she moved, which made it usable for more of the year and keeps her two puppies on the right side of the door. Most of the furniture out there came from her previous home. The swing chair did not.
"It's like having a hammock but without having to take up all the space of a hammock."
She works out there sometimes, opening a table up as a desk, and they eat out there when the weather allows. It is where she lands after a day of teaching.
"It's nice and quiet and the breeze blows and I can hear the birds. And usually a neighbor or two will walk by and say hello, ask how your day has been."
What the house bought her, in the end, is time and money back. She says her expenses are lower than in any other living arrangement she has had, which pays for travel and for photography, and the whole place cleans in an hour.
"I decided I would live more intentionally by downsizing, and I did it incrementally."

Questions About South Carolina Tiny Homes
How much does a South Carolina tiny home cost?
Katherine's came to $143,000 for the model with the options she chose and the ones she turned down. She bought through her community and Faith Cottages, with Clayton as the supplier, and says she worked off a check sheet of what she did and did not want, picking her own colors, quartz and flooring. She notes other vendors are available in the community now.
What does $525 a month in lot rent cover?
In Katherine's community the average is about $525 a month, and that covers the lot rent itself plus water, sewer, electricity, trash pickup and yard maintenance. It also covers a community center with a gym, a post office and a gathering space. The only things she pays on top are her Wi-Fi and the gas tank for her on-demand water heater.
Can you turn down the built-in furniture in a park model?
Katherine did, on nearly everything. She passed on the built-in fireplace and mantle, the range and microwave, the built-in desk, and the bedside tables and dresser, and took a pull-out pantry and a pull-out trash can instead. The one appliance she did order from Clayton was the apartment-sized dishwasher.
How long does it take to move into a tiny home community?
Katherine's home was delivered in October and she moved in the following March, because her phase of the community was still being built and permitted. She says it is much quicker now that the phase is finished and people can reserve a lot, buy a house and move in. In her case the wait gave her more time to finish downsizing.
Builder: Clayton, Cheaha model, purchased through Faith Cottages and the Creekwalk community
Want a new tour in your inbox every other Friday? Join the Tiny Home Tours newsletter


Comments