


Park Model Home: 399 Square Feet on a Lot They Own

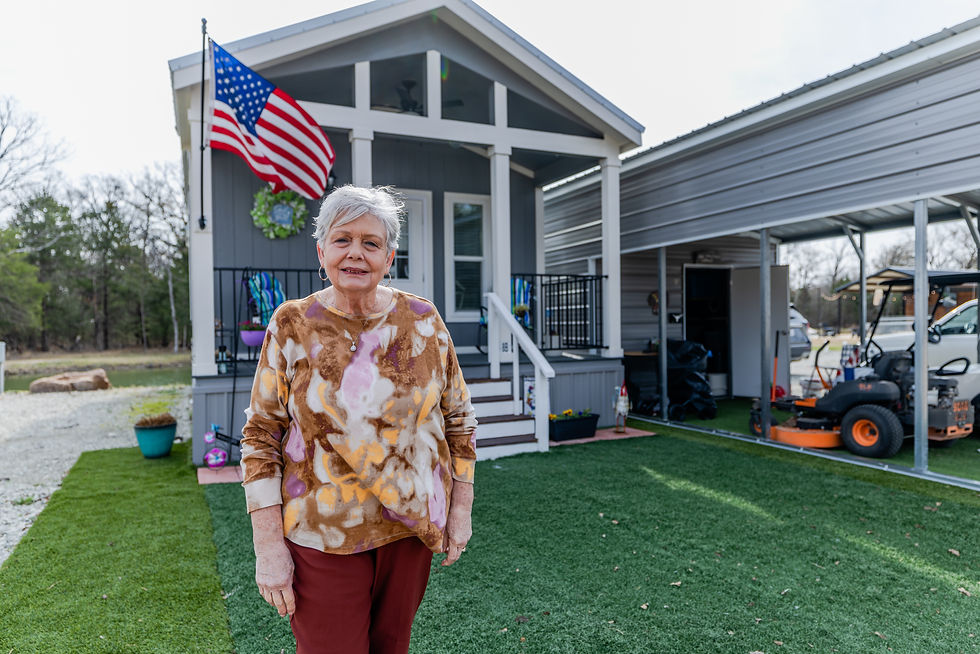
A park model home wasn't originally part of JoAnn and her husband's plan. They had been living in their fifth wheel for five years while her husband worked out of town, and their 2,400-square-foot house was sitting mostly unused. One weekend, they came home to find that the upstairs toilets had dried out because no one had been using them.
That was enough to convince them they didn't need all that space. In 2021, they sold their property and used the money to purchase a park model home and the land it sits on. For JoAnn, owning both is one of the best parts of their decision.
"We live in a very unique community here in that we own our lot here and we own our tiny home, whereas most of the videos you see the lots are rented."

Want a new tour in your inbox every other Friday? Join the Tiny Home Tours newsletter.
At a glance
A 399 square foot park model home, the Lark model, bought through Cowtown Cottages
34 feet long, 11 and a half feet wide outside and 10 feet inside, with an eight foot front porch
The accessible version of the plan, with a wider kitchen hall, wider doorways and pocket doors
No loft, which bought them 42 inch cabinets and a taller ceiling
A lot they own, so no lot rent, with a covered port for four vehicles
The home was $105,000 and the boat dock was $15,000
They live on their Social Security
What a Park Model Home Actually Is
It is built in a factory, delivered finished, and meant to stay put. JoAnn's is 34 feet long and 11 and a half feet wide on the outside, about 10 feet across once you are standing in it, and the eight foot porch on the front adds a room she uses most of the year.
"When we first toured the Lark model, which is this one, we knew that this was the one that we wanted."
Those five years had already taught them what they actually used, and JoAnn says this home gives them as much living space as the fifth wheel did, except that it does not move. Her advice to anyone making the jump from a big house is unsentimental.
"If you're thinking about going tiny and you're coming from a large home with big furniture, don't keep any of it because it's not gonna fit."
They learned that the expensive way, selling a houseful of furniture she had kept in storage and buying smaller.

Buying the Lot Instead of Renting It
This is what makes their situation different from most of the homes on the channel. They own the home and the land under it, so there is no lot rent and no landlord, and JoAnn has run the comparison herself.
"Payments on the land would be equivalent to lot rent. But the added value is you own your property."
They understand lot rents in communities like theirs to average around $800 a month, and the tiny home lot rent guide covers what 12 real communities charge. Because the proceeds from the big house went straight into the home and the land in 2021, there is no mortgage on either one.
"That way we are able to live on our Social Security alone and are able to manage just fine. And our expenses are very, very low here."
The Model They Picked for Getting Older
Neither of them needs a walker or a wheelchair. They bought the version of the floor plan designed for one anyway.
"One of the main reasons that we've wanted this model is for future planning for when we get old and maybe have to have a wheelchair or a walker, because this is the handicapped model. The kitchen hall is wider and the doorways are wider so you can get through."
Every room is on a pocket door for the same reason. The bedroom is about nine and a half by ten feet, with an RV king bed at 72 inches wide rather than the standard 76, which still leaves JoAnn room to walk around it and keep end tables on both sides.
The bathroom is as big as the one in a regular house, with a 48 inch shower, a rain head and a bank of drawers that holds socks so the bedroom does not have to. She notes that this toilet, unlike the two upstairs in the old house, does not go dry. Jackie and Bobby came at the same question from the other direction, in a tiny home for aging in place.

A Kitchen With No Stove and 42-Inch Cabinets
There is no full stove in this kitchen and JoAnn does not miss it. After five years in the fifth wheel she had gotten used to a particular microwave and oven combination, so she bought the same model again and bakes in it, with an induction cooktop she sets out when she needs it. What she regrets is choosing drawer storage over a dishwasher, since she had plenty of storage either way.
"I don't have a dishwasher, which is something I wish I would have done."
Skipping the loft is what made the rest of it possible.
"Because we opted to go without a loft, we were able to do the 42-inch cabinets, which gives me a whole lot of storage space, and we have nice tall ceilings makes it seem way more spacious in here."
The wall where loft stairs would have gone is now counter and storage for her baking, and it holds the dining table from their old camper, which has a leaf so four can sit around it.
"I believe I have as much cabinet storage space and counter space as I had in our big house."
The home sits under a covered port, so she asked for clerestory windows at the top, white cabinets, white counters and a light ceiling.

She and her husband built the beadboard coat rack wall themselves, painted it white, and then kept going.
"We thought, what the heck? Let's go ahead and go up with some wallpaper and give it some color in here."
She hung it herself, and she says it is what makes the place feel like theirs.

The Cover, the Workshop and the Backyard
They bought this lot for the cover, which keeps four vehicles out of the spring and fall storms. For her husband that was most of the appeal, though what he gave up to get here was harder.
"One of the hardest parts about selling our place, I had a nice 30 by 50 shop. Everything was in there, all my tools. That was hard at first. But getting older, you know, you don't want to do all that work anyway. So it took me a little bit, but I got over it and I'm fine."
He has a nine by sixteen workshop now. The backyard is JoAnn's, where the two of them laid the rock sidewalks and planted her roses, and most of their neighbors are living tiny too and around their age.
Asked whether they gave anything up, JoAnn works through it out loud.
"How much space do you really need? We have a living area where we can watch TV. We have a kitchen. You need a bathroom. You need a bedroom and a closet. We have all of that in our tiny home. We did not need all that extra space and rooms that you fill up with more stuff that you have to get rid of someday."
Her husband adds the part about the stuff.
"They don't want your stuff, and they don't want grandma's stuff. And then you still gotta clean the whole thing?"

Questions About Park Model Homes
What is a park model home?
A park model home is built in a factory and designed to stay in one place rather than travel. JoAnn's is 34 feet long and 11 and a half feet wide outside, which works out to 399 square feet, with an eight foot porch across the front. It is laid out like a small house rather than an RV.
Can you own the land under a park model home?
In JoAnn's community you can, and she and her husband do. They own the home and the lot under it, which she points out is unusual, since in most tours the lot is rented. They understand lot rents to average around $800 a month, and their view is that a land payment runs similar while leaving you property you own.
Do park model homes have lofts?
Many do, and JoAnn's does not, by choice. Skipping it let them order 42-inch cabinets instead, which runs storage up to a tall ceiling, and it freed the wall where the stairs would have gone for extra counter space. She says she has as much cabinet and counter space as she had in her 2,400 square foot house.
Is a park model home accessible for a wheelchair or a walker?
Some models are built that way. JoAnn and her husband chose the accessible version of their floor plan, which has a wider kitchen hall, wider doorways and pocket doors on the rooms. Neither of them needs it now, and they bought it so that they would not have to move again if one of them does.
What is the builders website? Here are the official links for Cowtown Cottages:
Website: https://bit.ly/cowtowncottages
Instagram: @cowtowncottages
Facebook: Cowtown Cottages
TikTok: @cowtown.cottages
Sales Center: 3901 US-287, Waxahachie, TX 75165 — open Mon–Sat, 10am–4pm, no appointment needed
Phone: (817) 717-9099
Email: cowtowncottages@gmail.com
Want a new tour in your inbox every other Friday? Join the Tiny Home Tours newsletter.


Comments